Highbrook Crossing Plaza, Auckland
Auckland’s Highbrook Crossing is the commercial heart of the 109-hectare Highbrook Business Park – home to 140+ global and local companies and winner of over 15 property, landscape, architecture and sustainability awards.
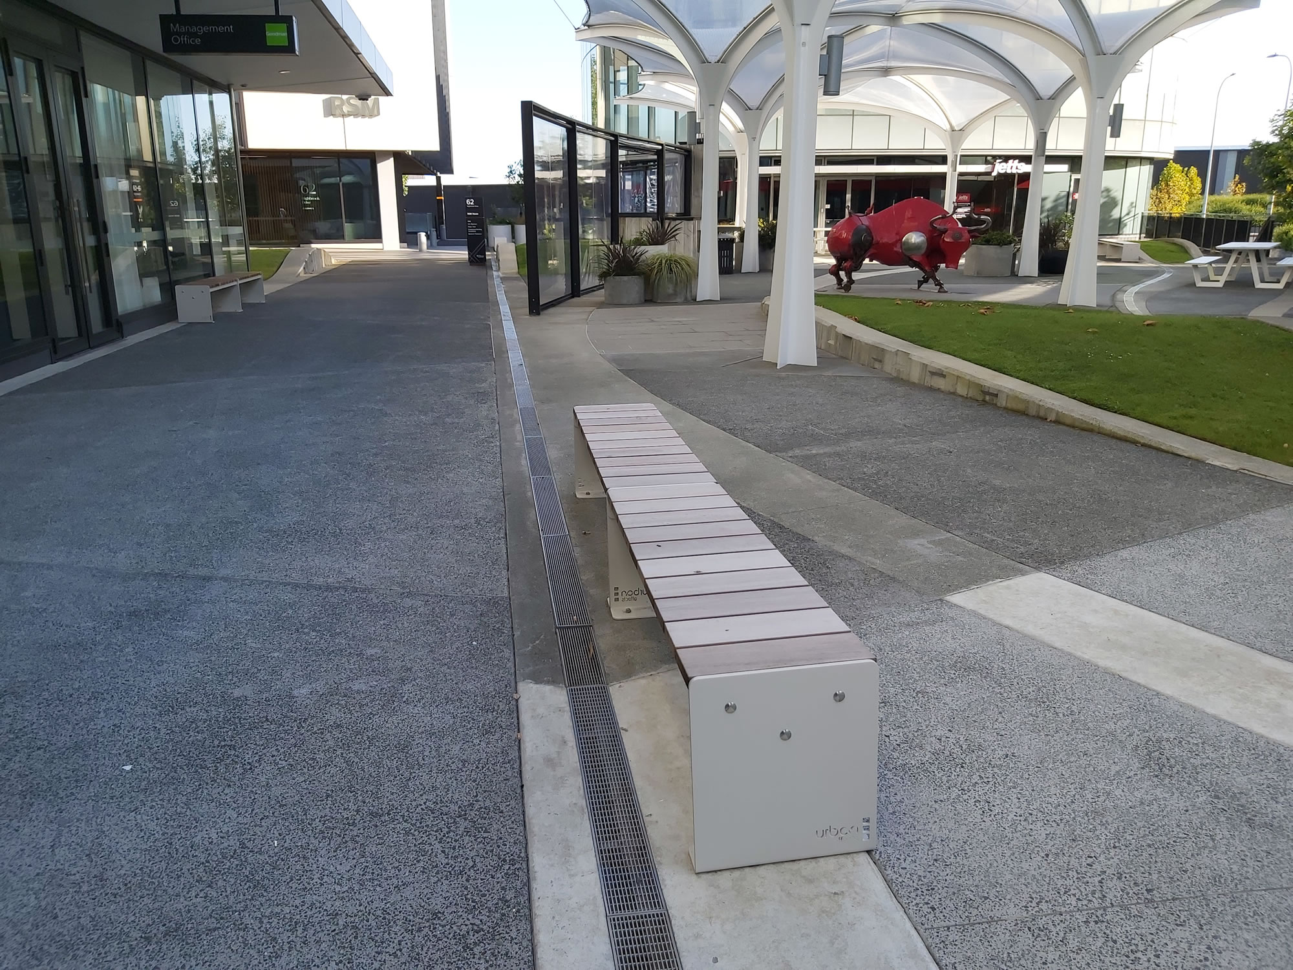
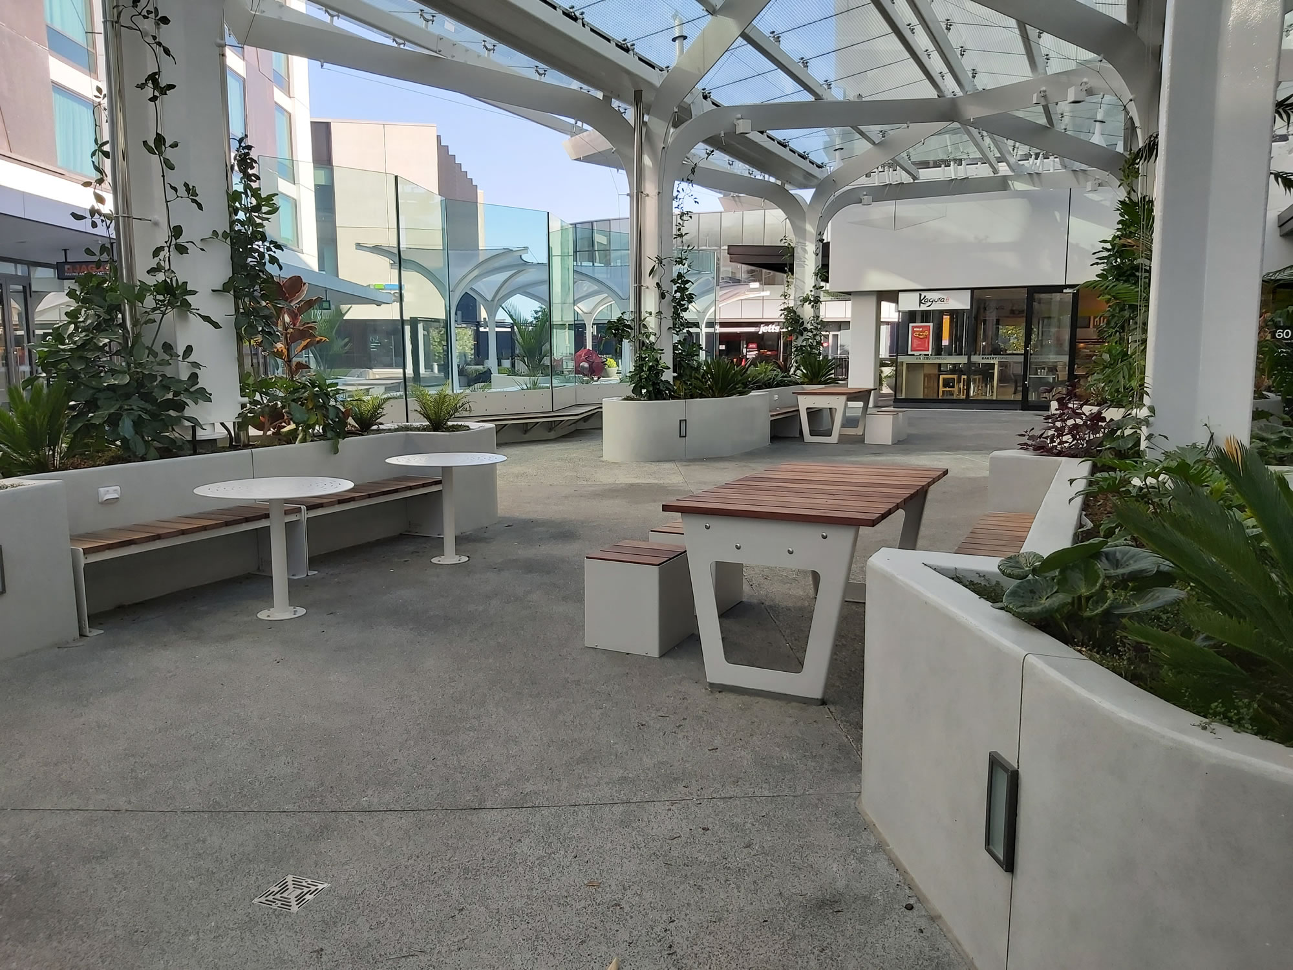
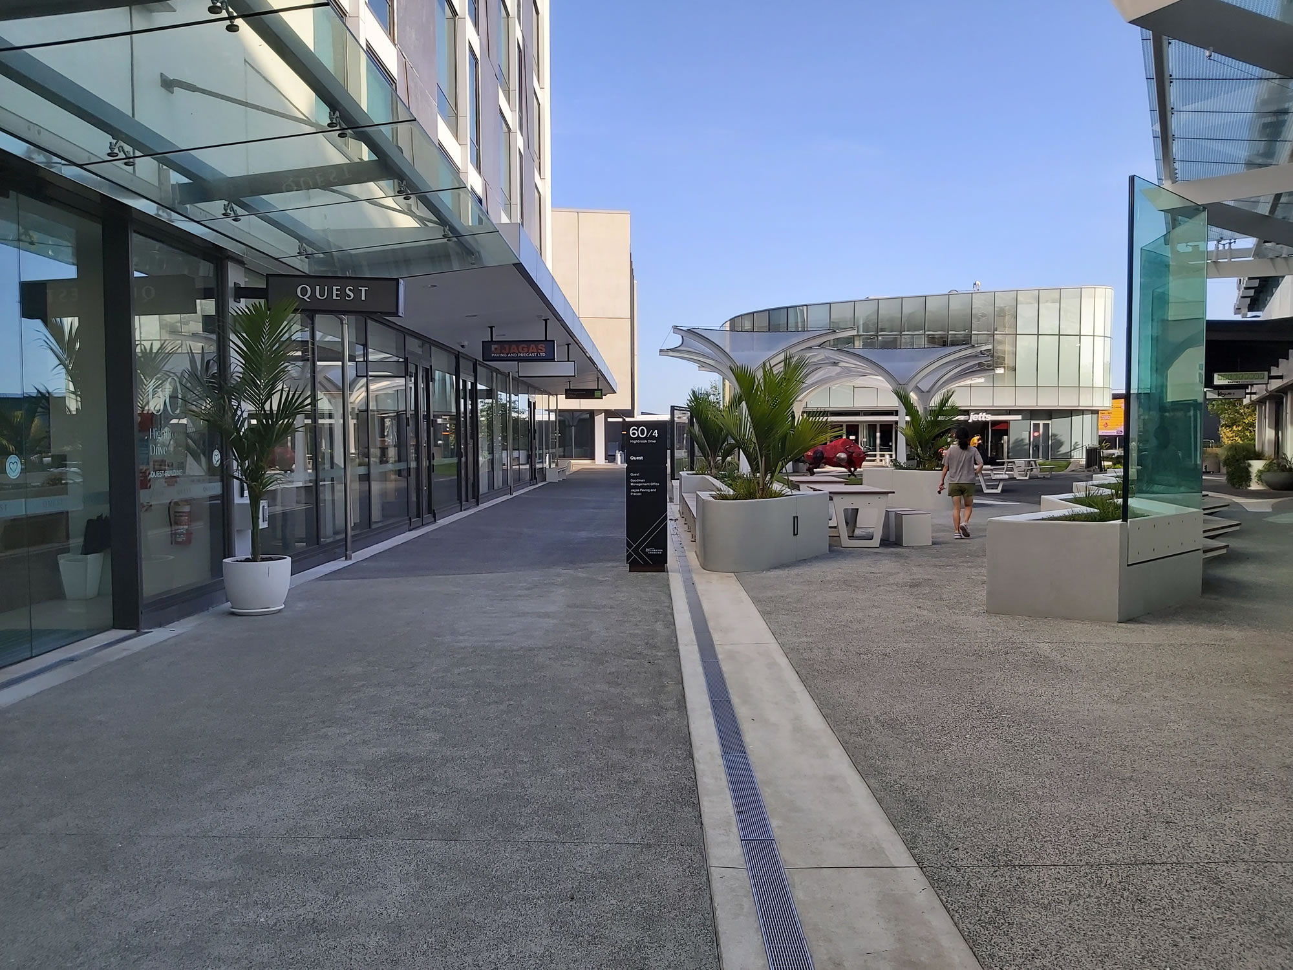
With a vibrant mix of cafes, restaurants, apartments and services, Highbrook Crossing offers a welcoming outdoor setting that attracts workers and visitors, creates community, and drives foot traffic to surrounding businesses. Its new plaza features a striking glazed canopy designed by JWA (Jonathan Walker Architects) – providing shelter, filtering sunlight, calming wind gusts, and creating a comfortable space year-round.
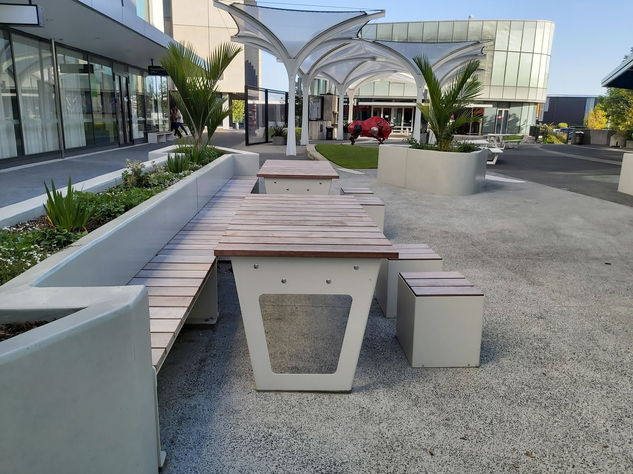
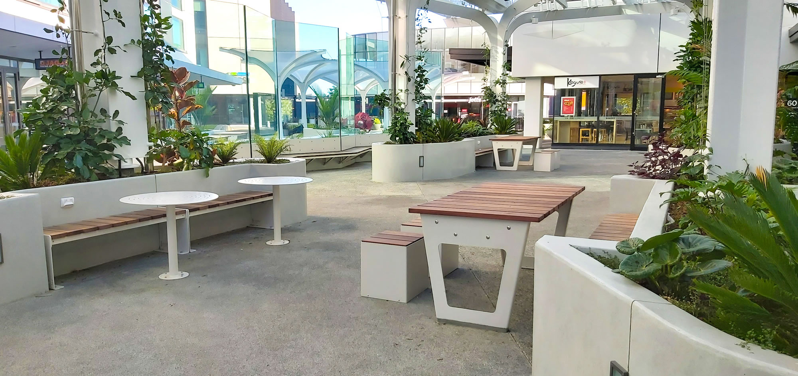
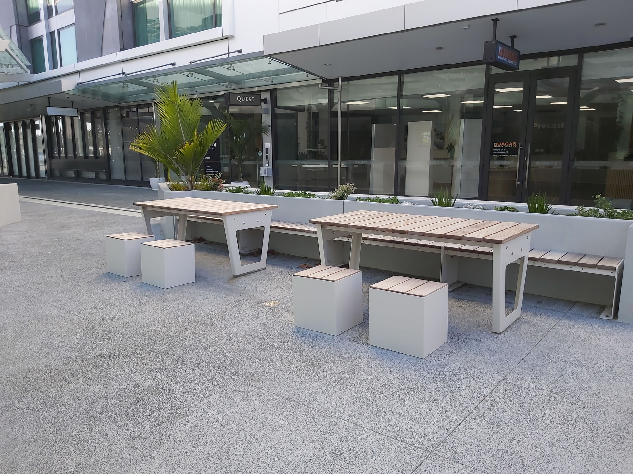
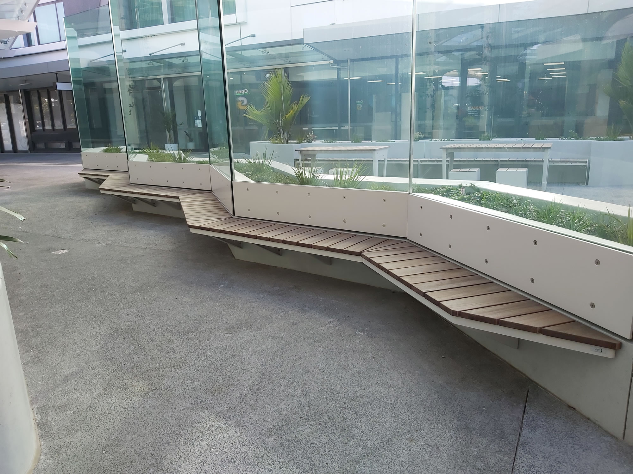
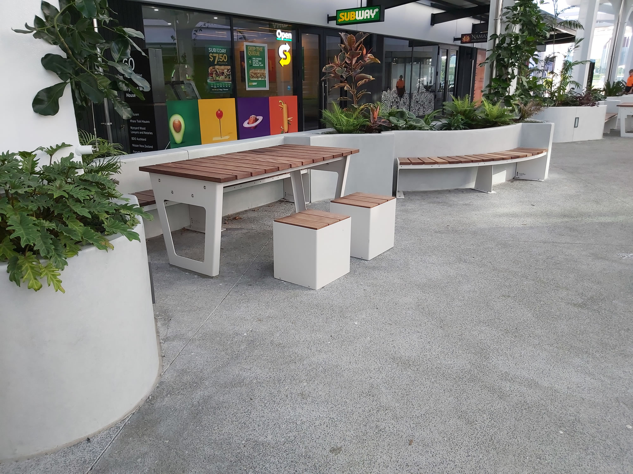
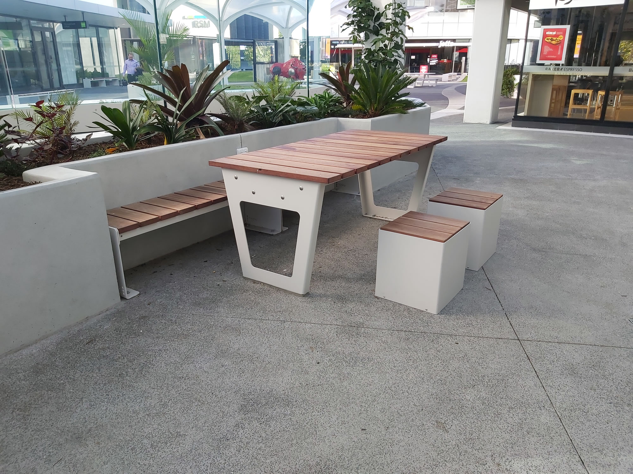
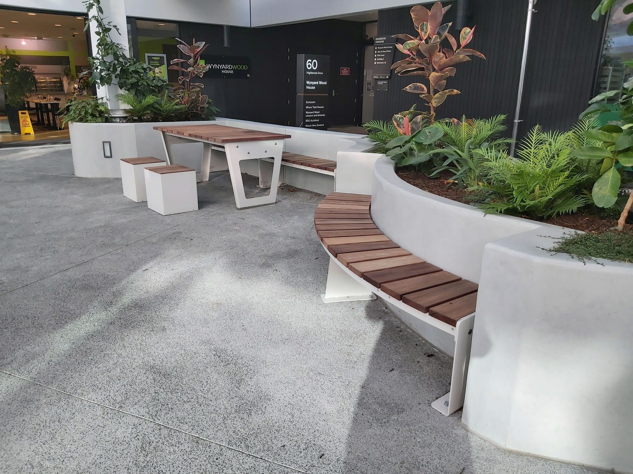
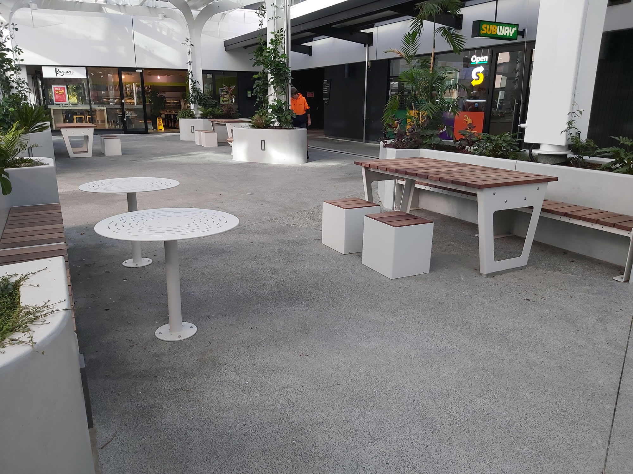
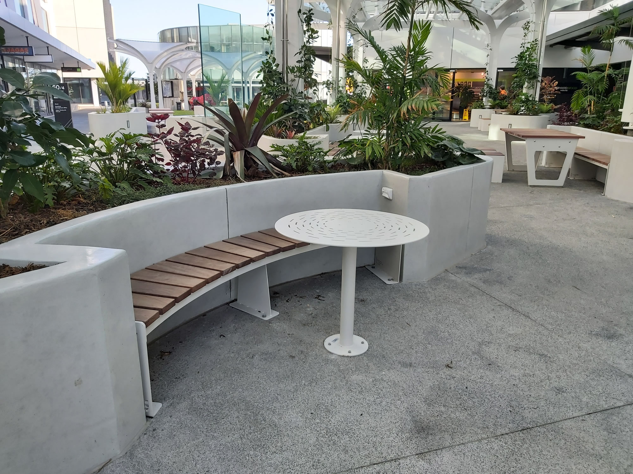
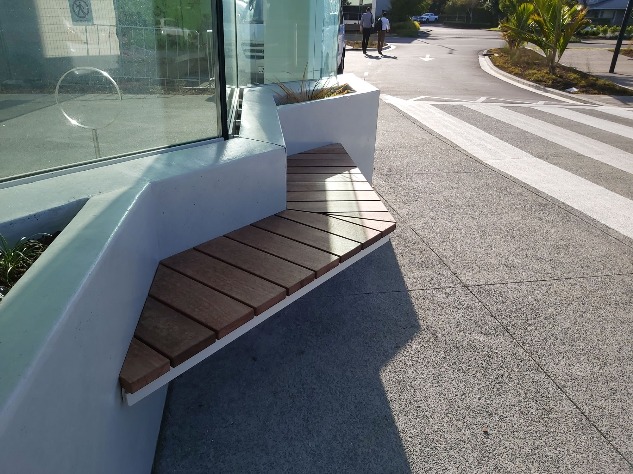
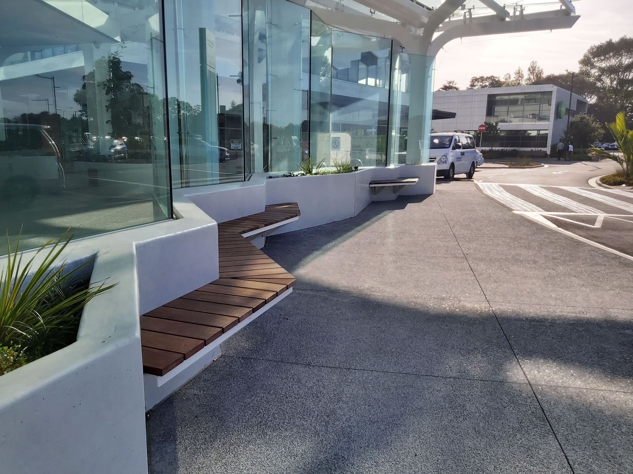
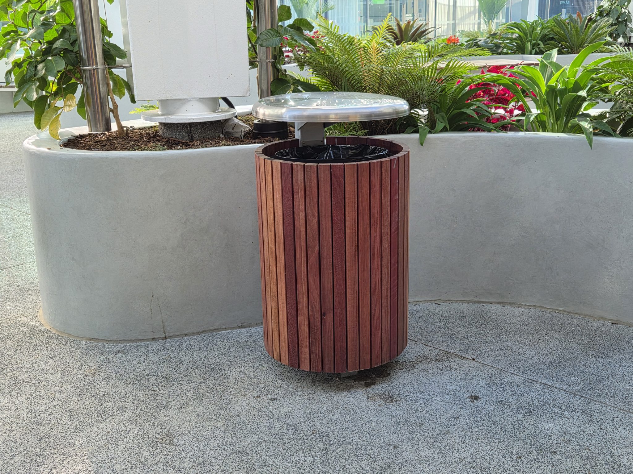
Urban Effects worked closely with the design team to help create an inviting outdoor environment that blends together seamlessly. The solution combines products from the stylish and sustainable Legend range with customised pieces designed to suit the angles of the space.
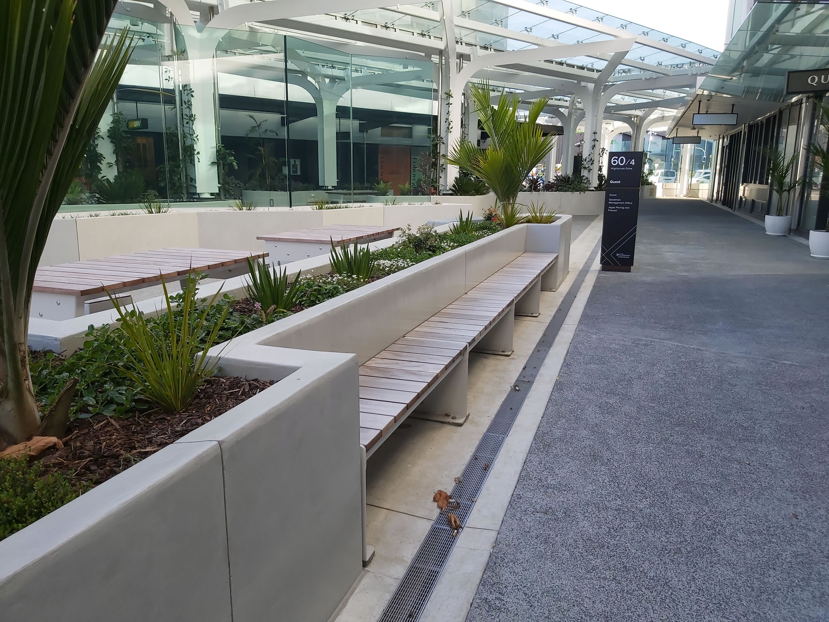
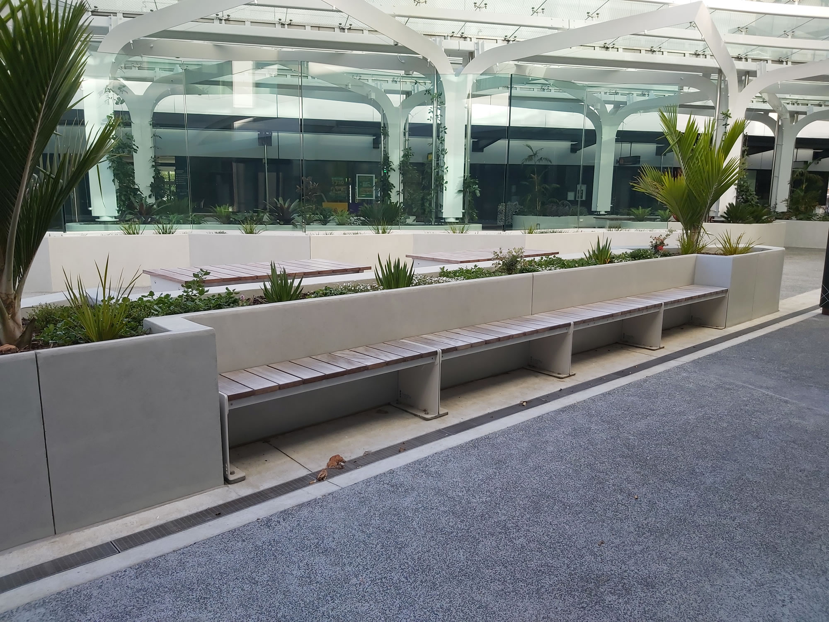
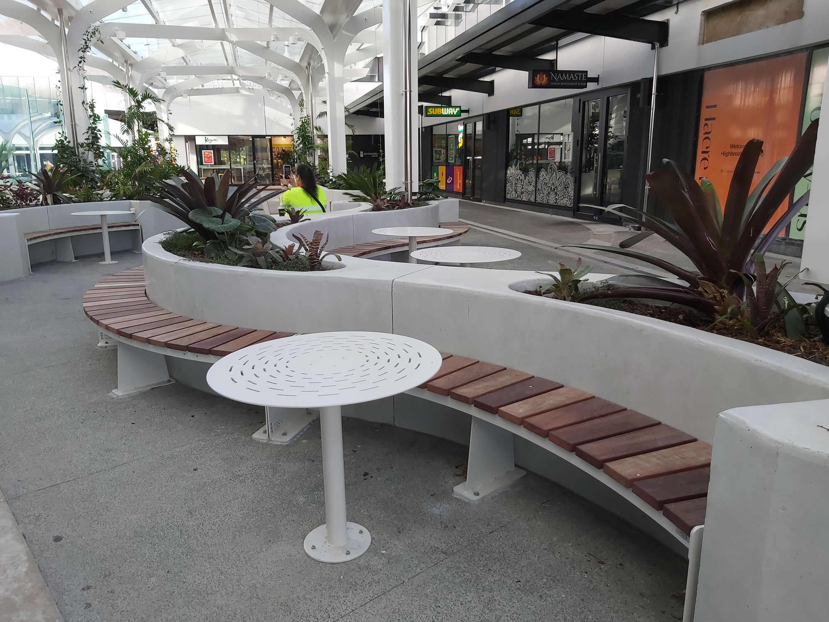
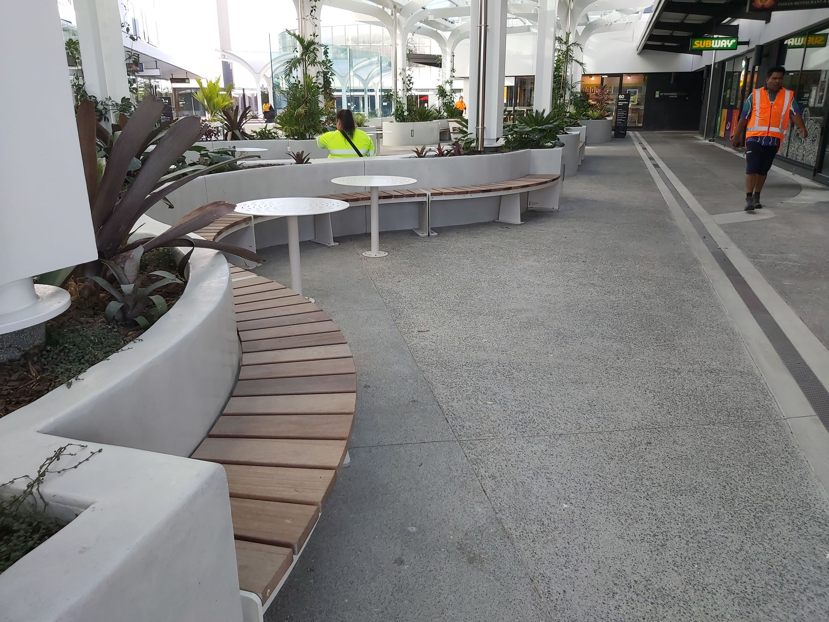
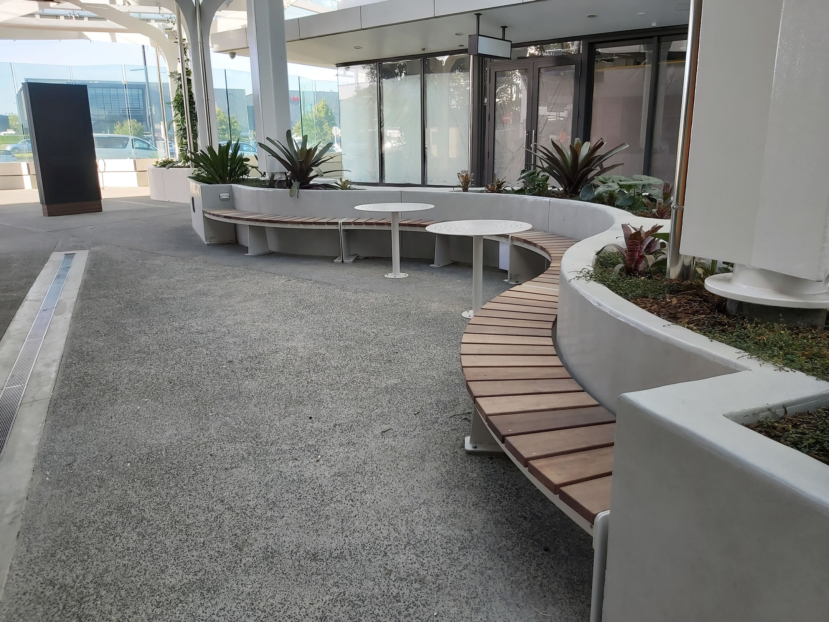
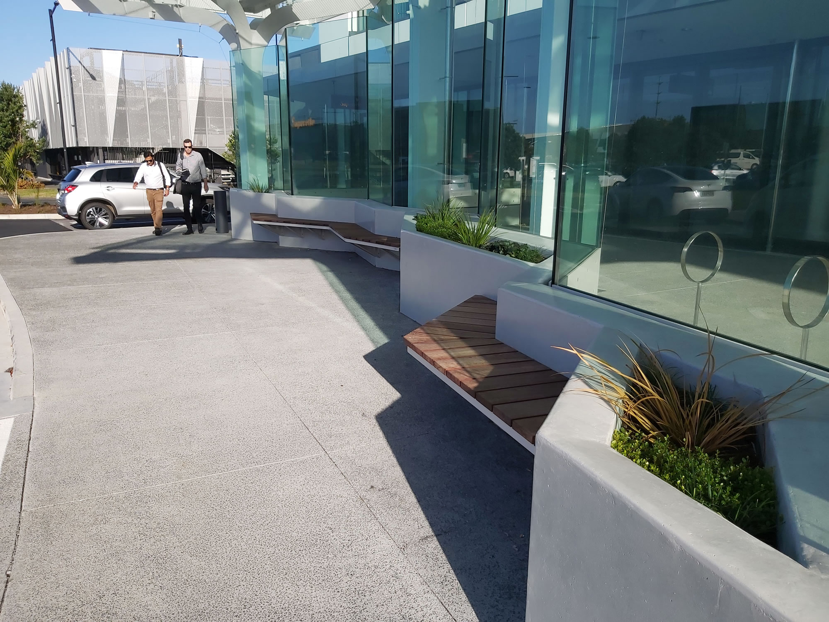
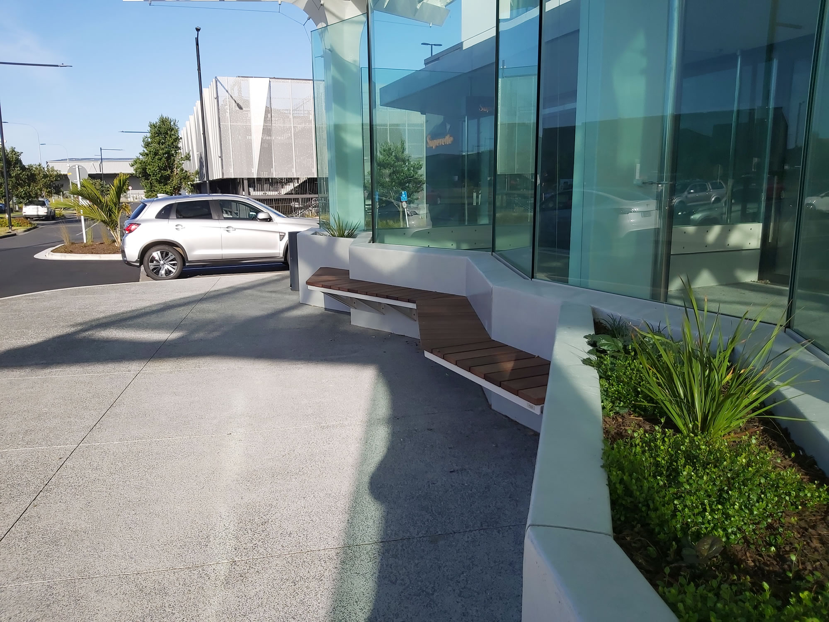
A mix of curved and straight seating, along with small and larger tables, provides a range of informal places for people to meet, socialise, eat or take a break. Curved benches wrap around planting beds, while distinctive zig-zag seating introduces dynamic visual interest that follows the geometry of the planters and screens.
This level of integration required close collaboration between project partners. Once the concrete elements were formed on site, final drawings were overlaid with Urban Effects’ manufacturing drawings, allowing value-engineering and dimensions to be refined so each section could be fabricated for a precise fit. Working with a local manufacturer made this level of customisation possible, delivering a flawless installation that sits naturally within the surrounding architecture.
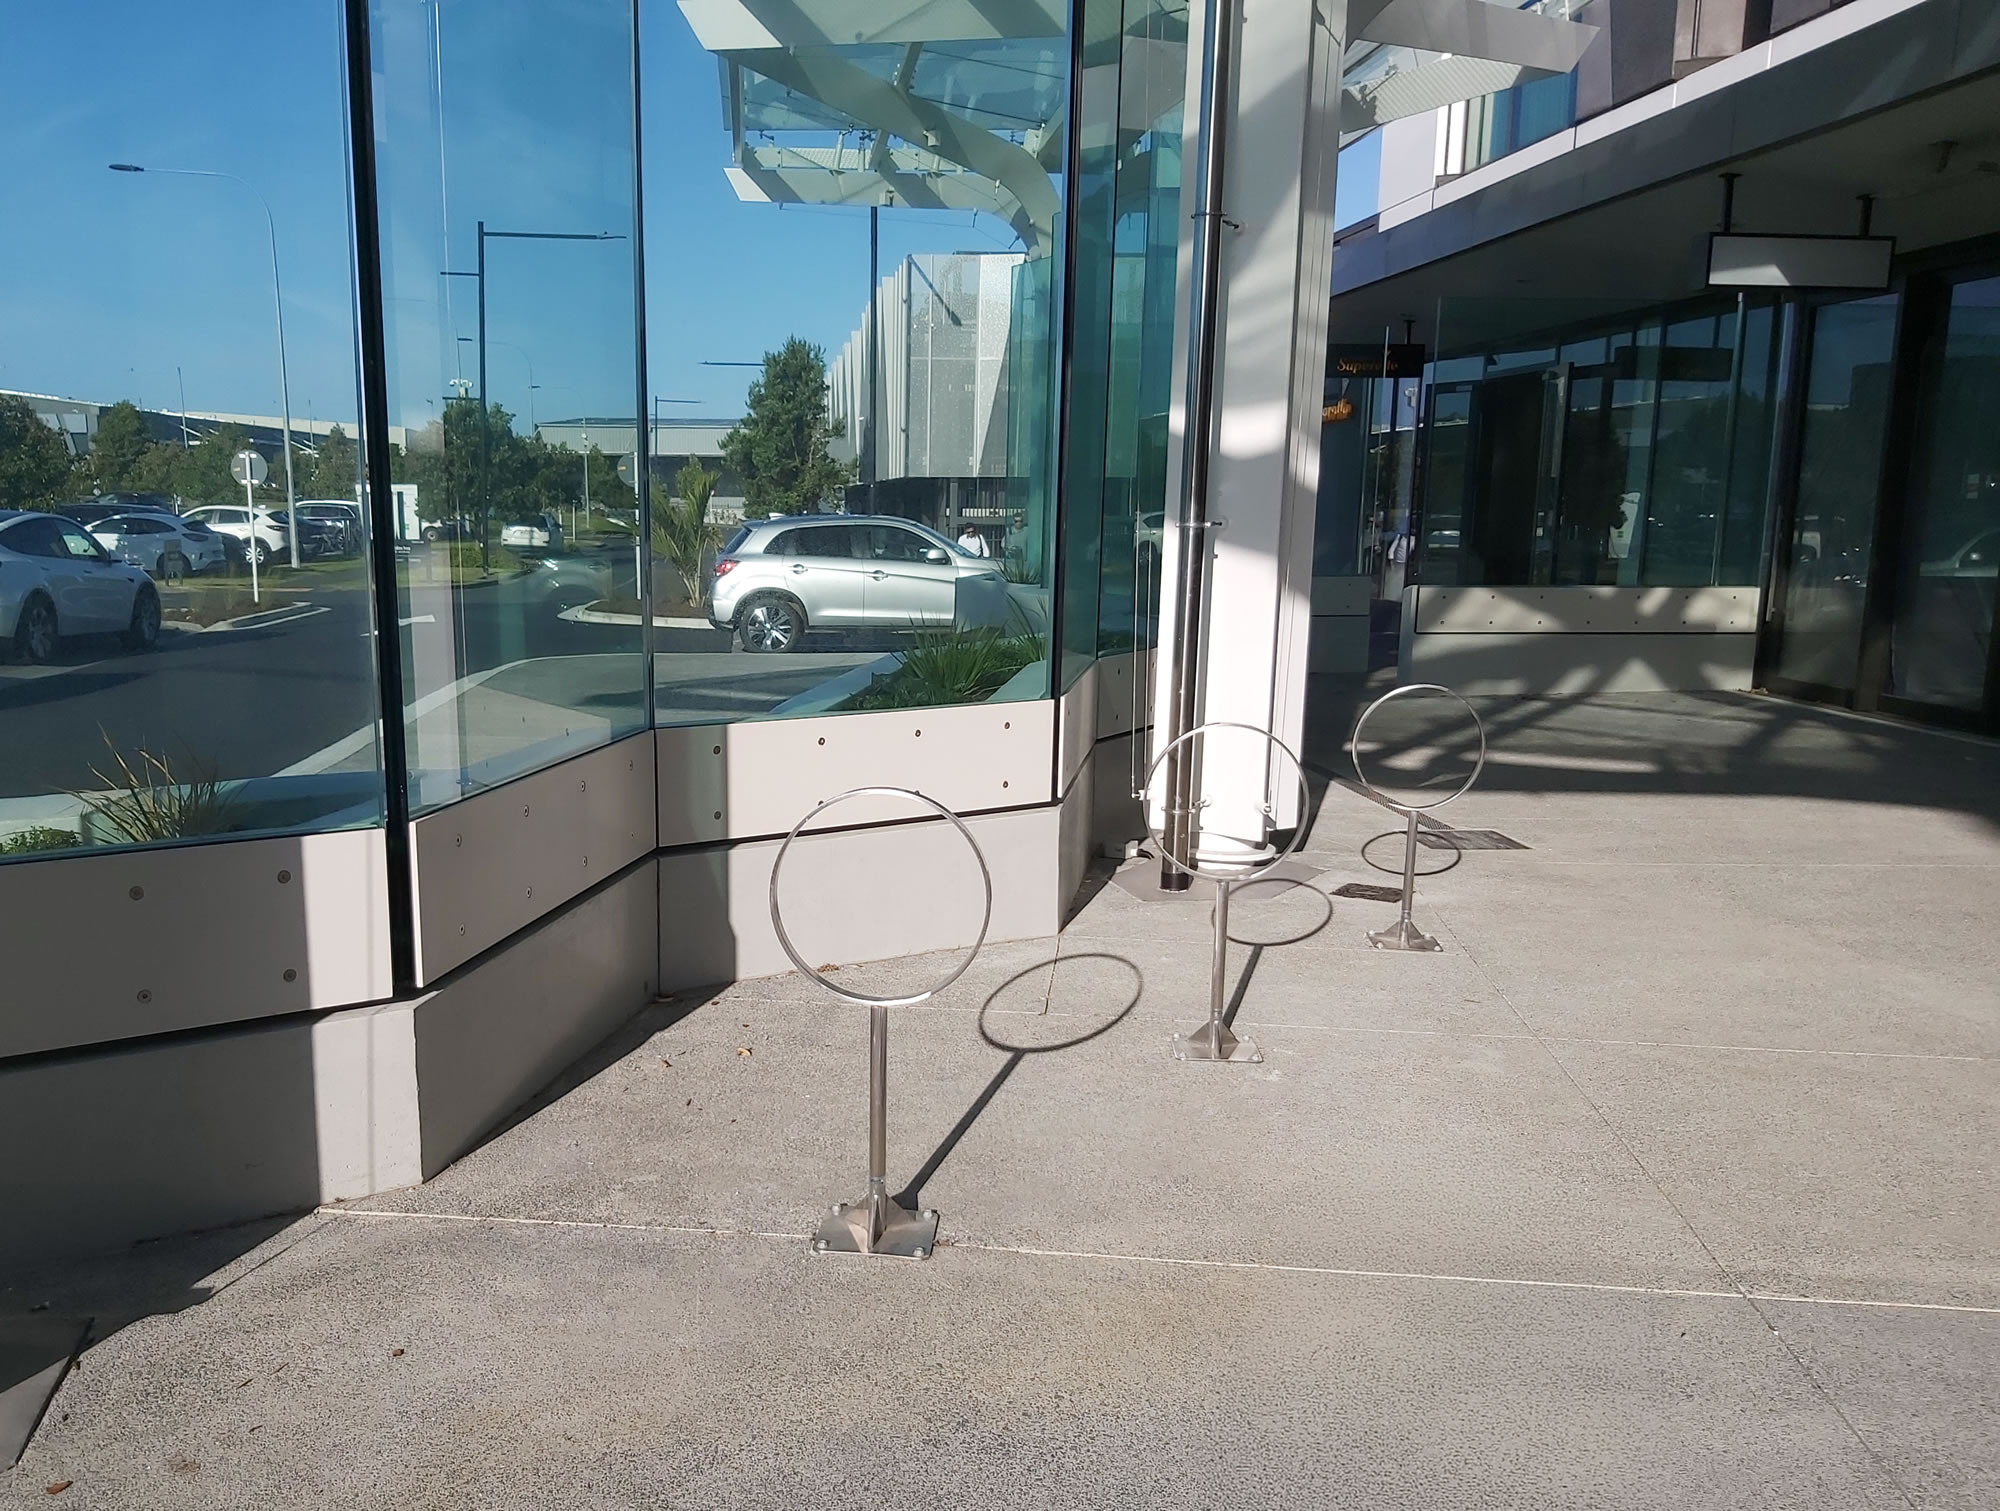
Custom bike racks were also developed for the project, ready for cyclists to enjoy surrounding bike tracks.
| Client | Goodman Group |
|---|---|
| Architect | JWA (Jonathan Walker Architects) |
| Contractor | Aspec Construction |