KingsWay School – Senior Campus | Red Beach, Auckland
From concrete courtyard to outdoor campus hub
A large, predominantly concrete courtyard at KingsWay School – Senior Campus has been transformed into a greener, shaded outdoor hub where students can sit, gather, eat and spend time between classes.
With new shade structures and turf already planned, the school approached Urban Effects to incorporate furniture into the project and create a more complete outdoor environment for senior students.
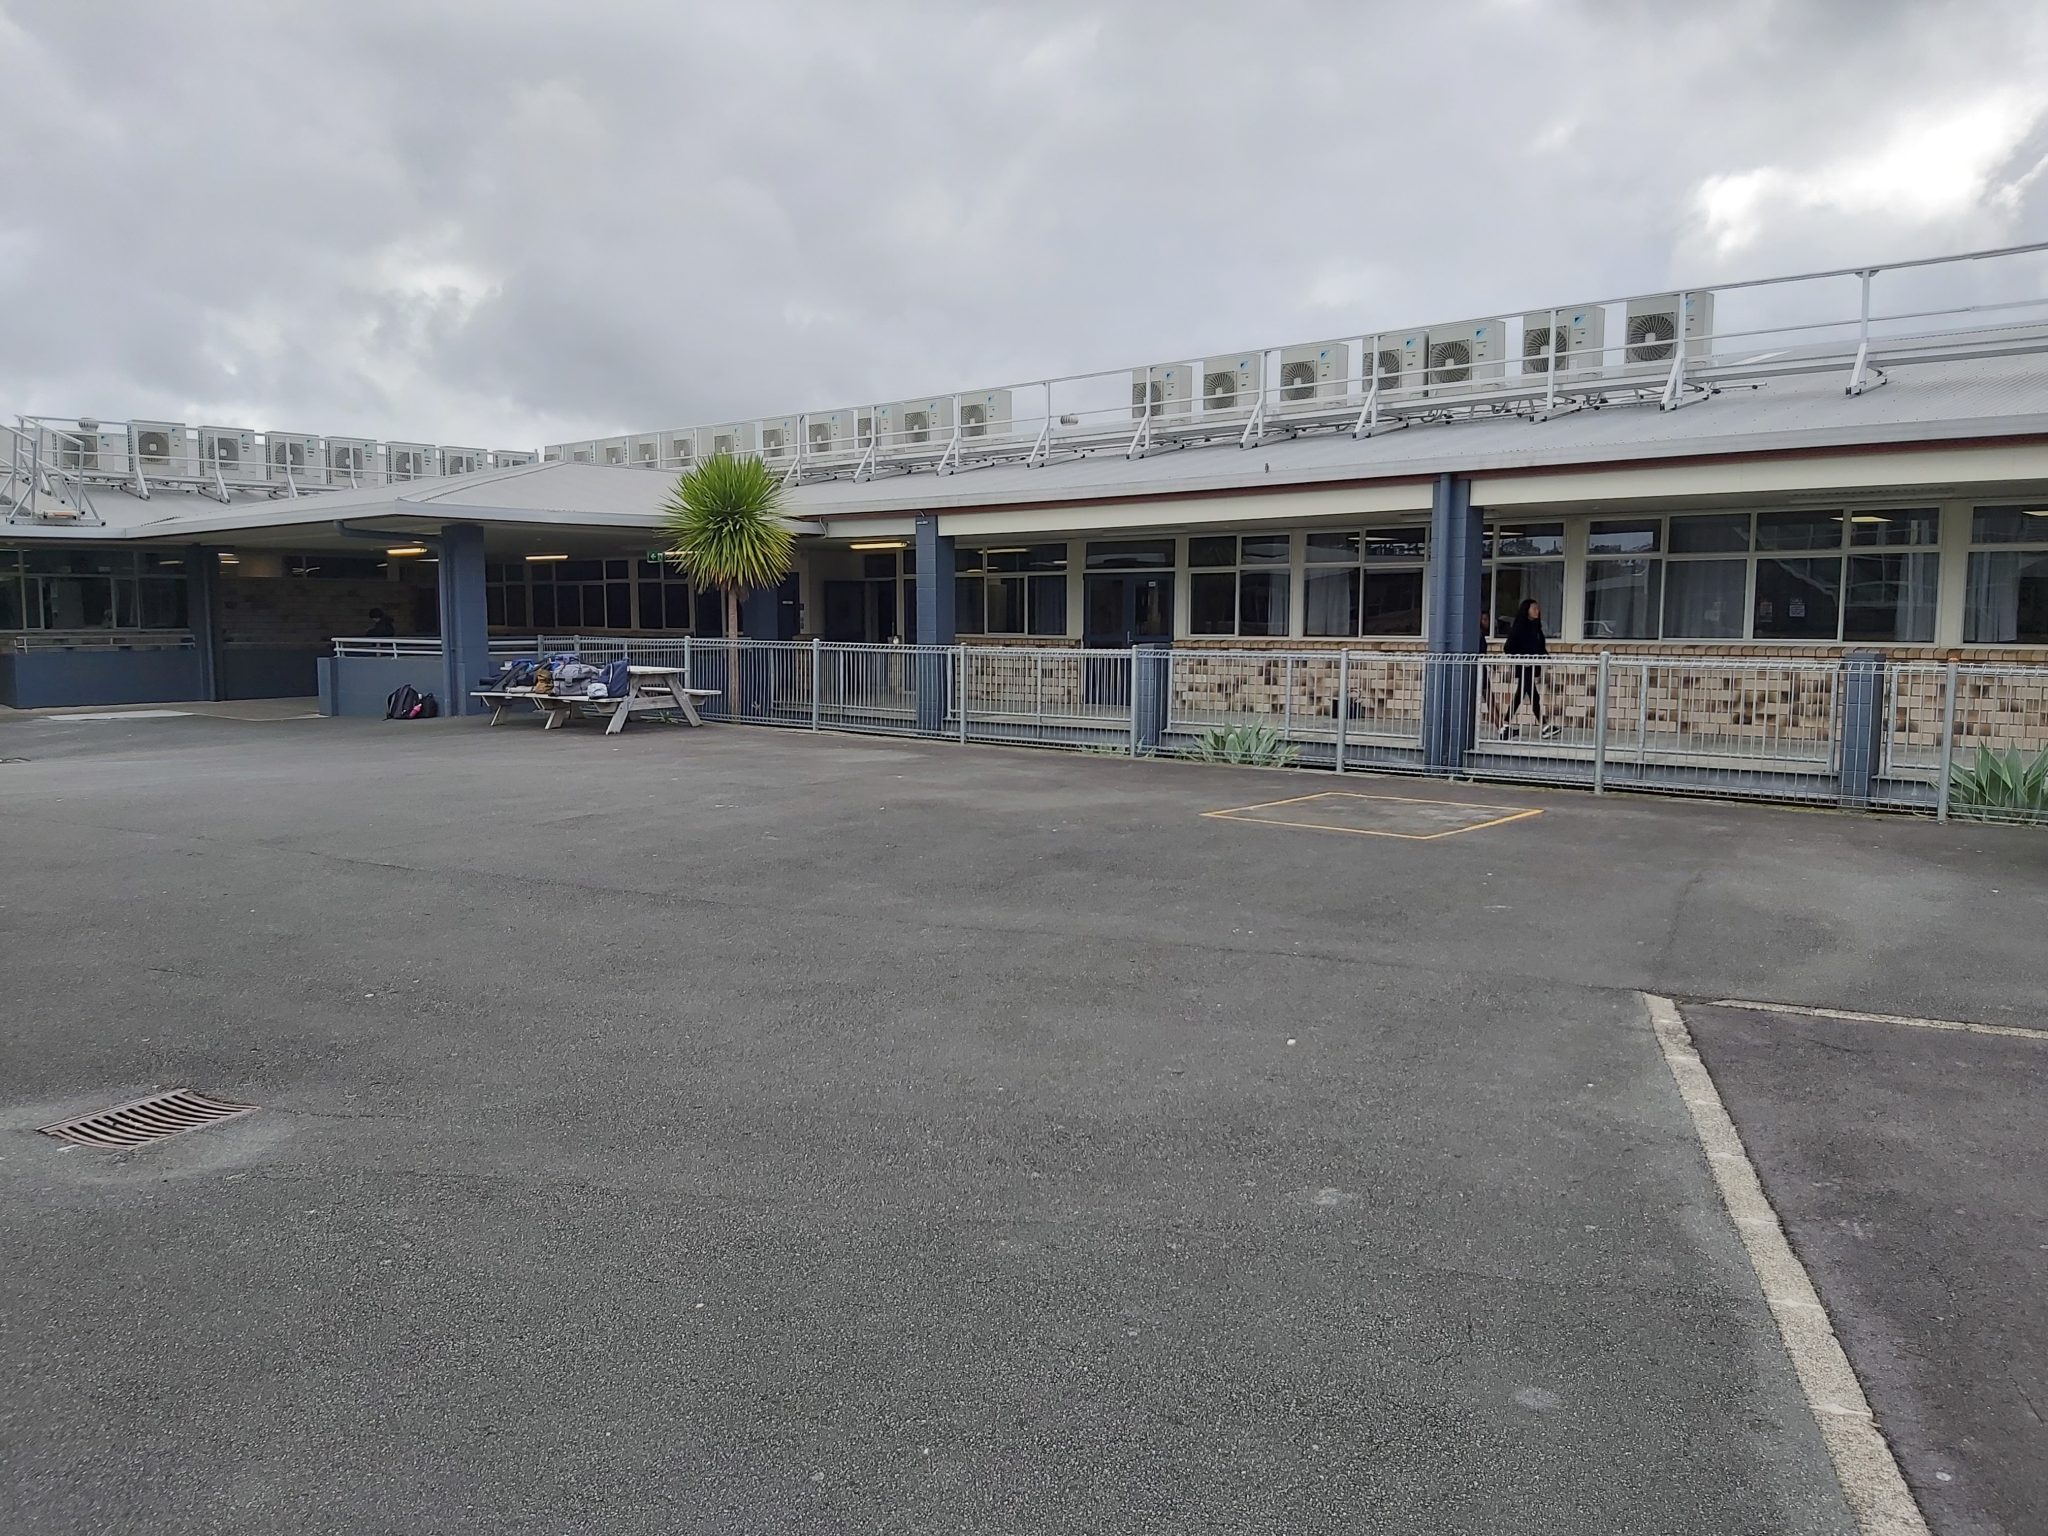
Before: An exposed, predominantly concrete courtyard with limited opportunities for students to comfortably gather.
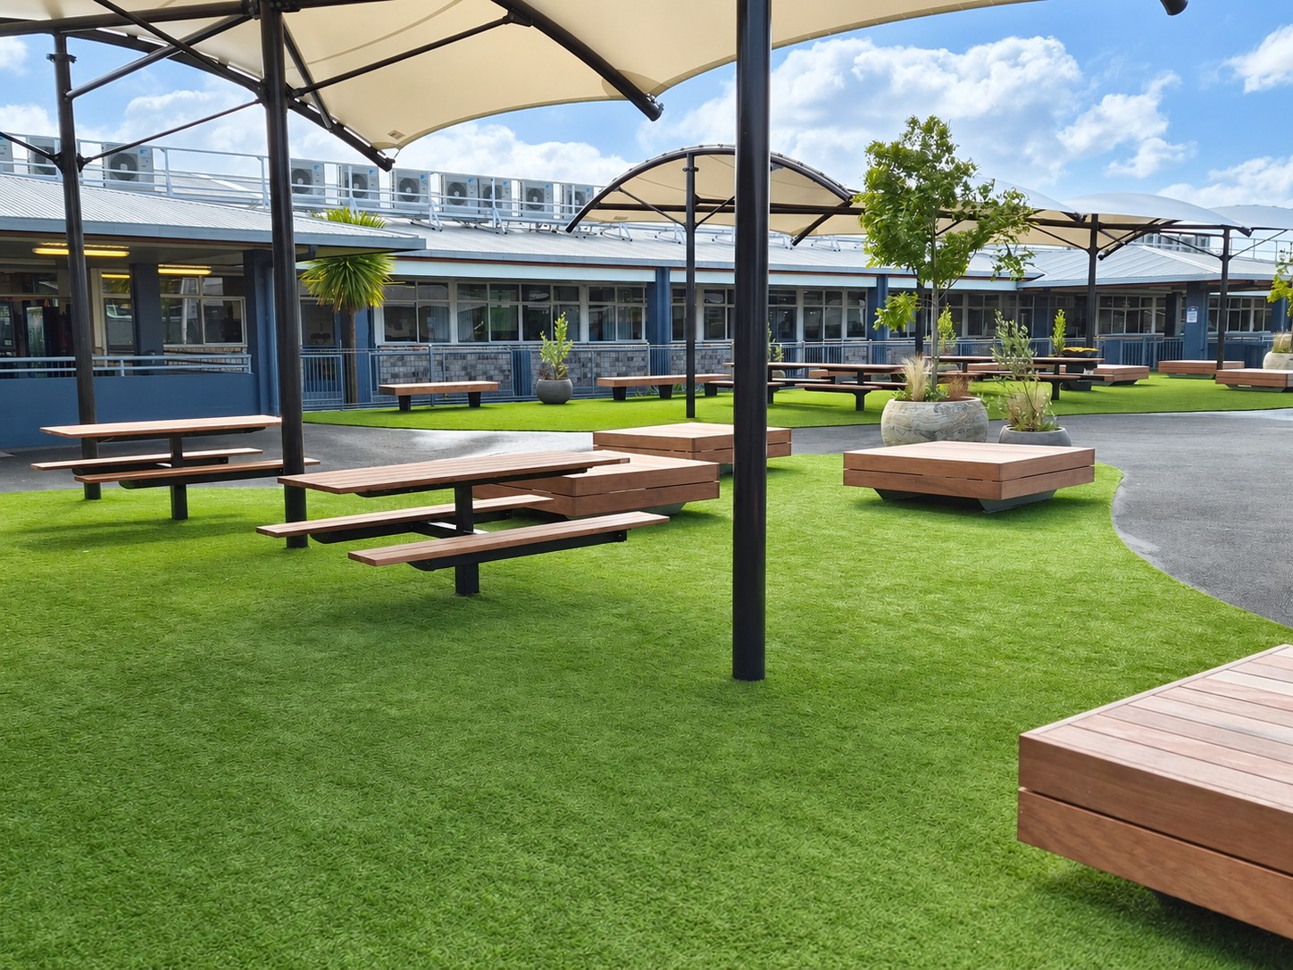
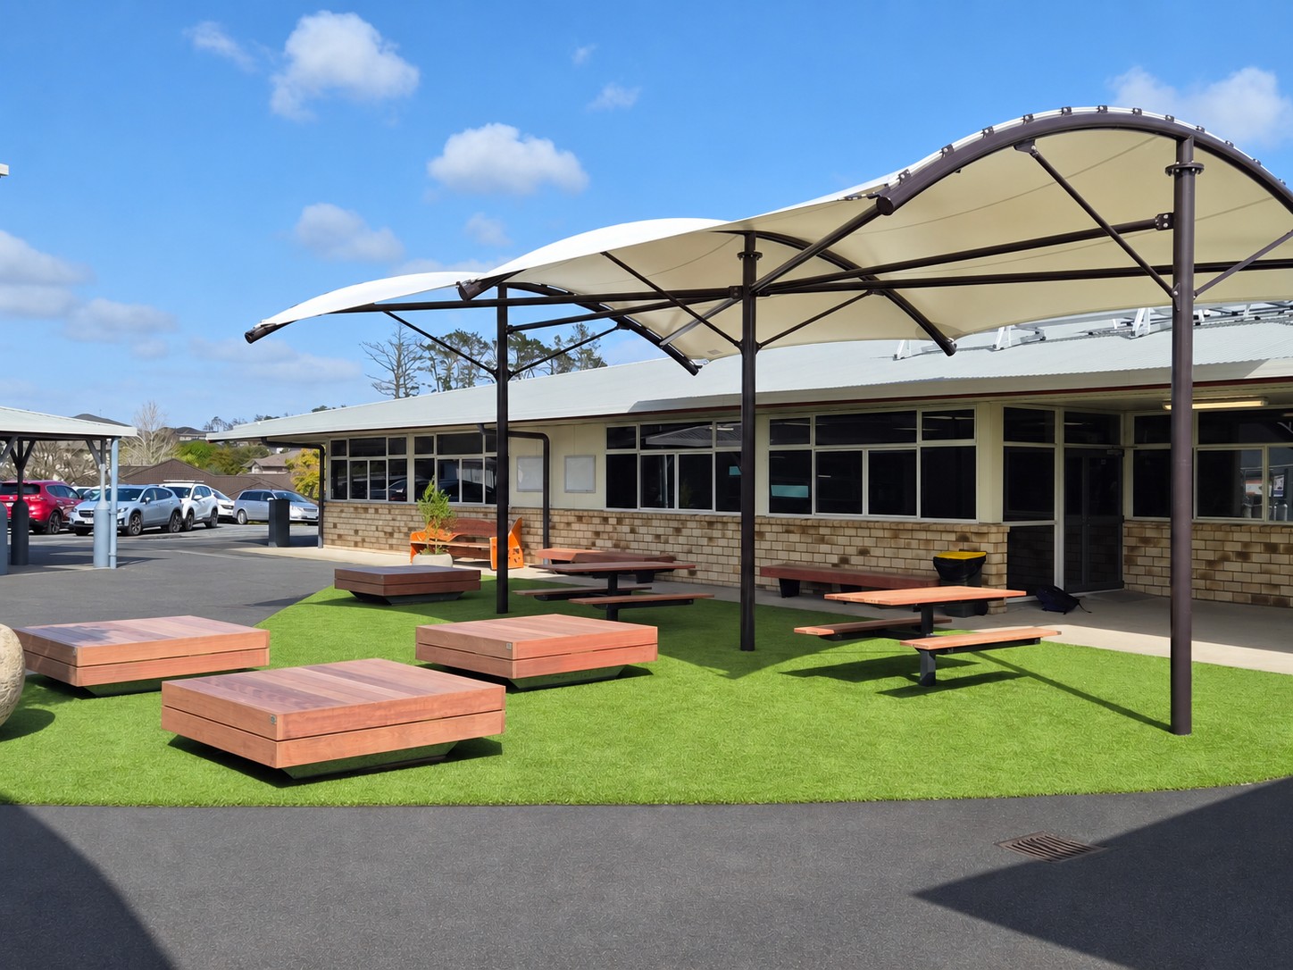
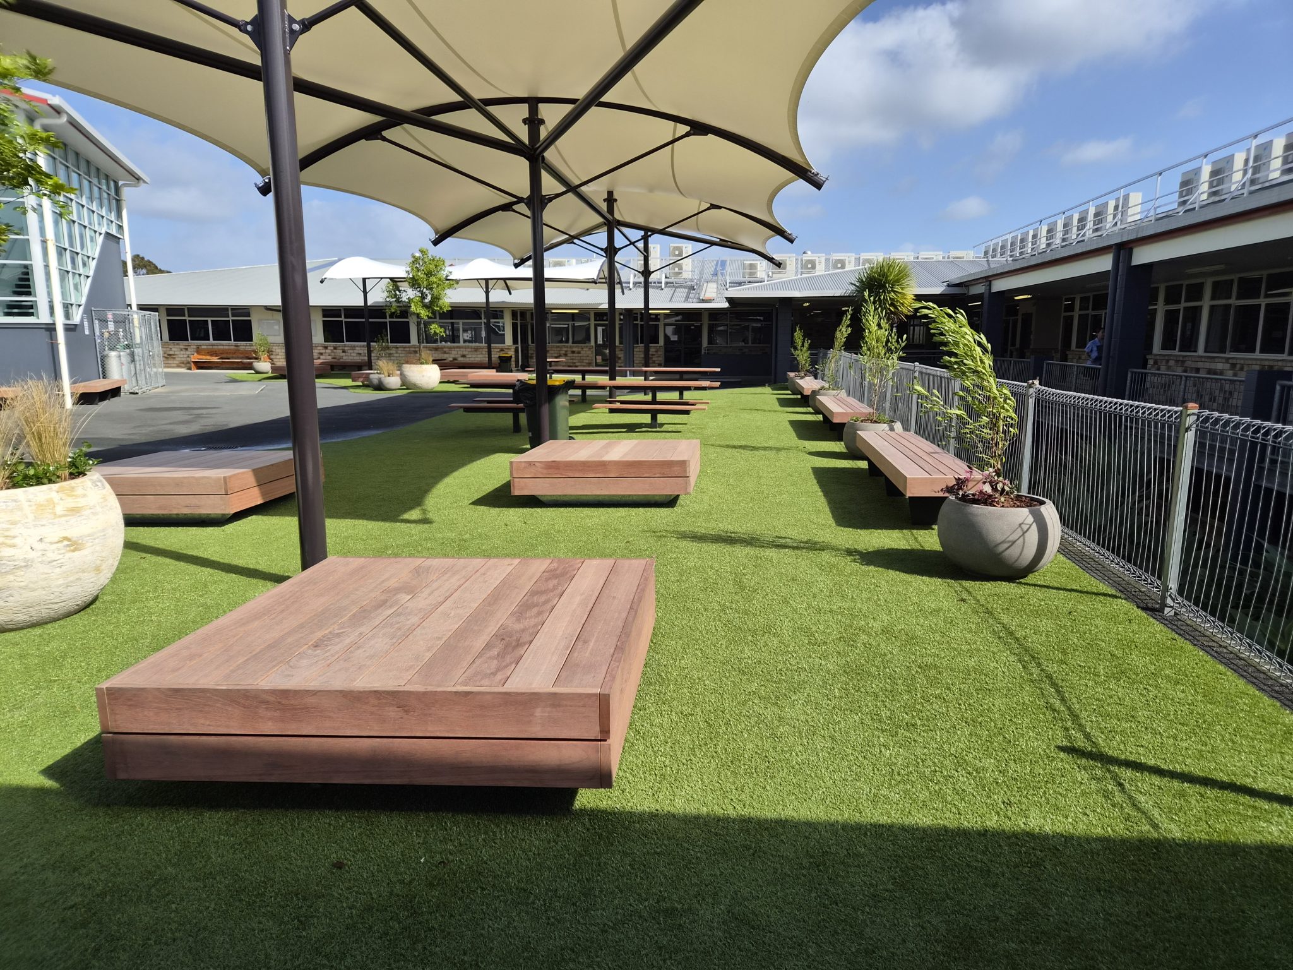
After: A shaded, landscaped outdoor hub with varied seating, tables and accessible options for students to meet, learn and spend time outdoors.
Working quickly around the school’s plans
Following an initial discussion with the school’s project lead, Urban Effects visited the campus in early May to better understand the site, intended layout and practical requirements.
The team then worked with the school to determine the right mix and positioning of furniture. The focus was on providing different ways for students to sit, gather and use the courtyard while complementing the wider upgrade.
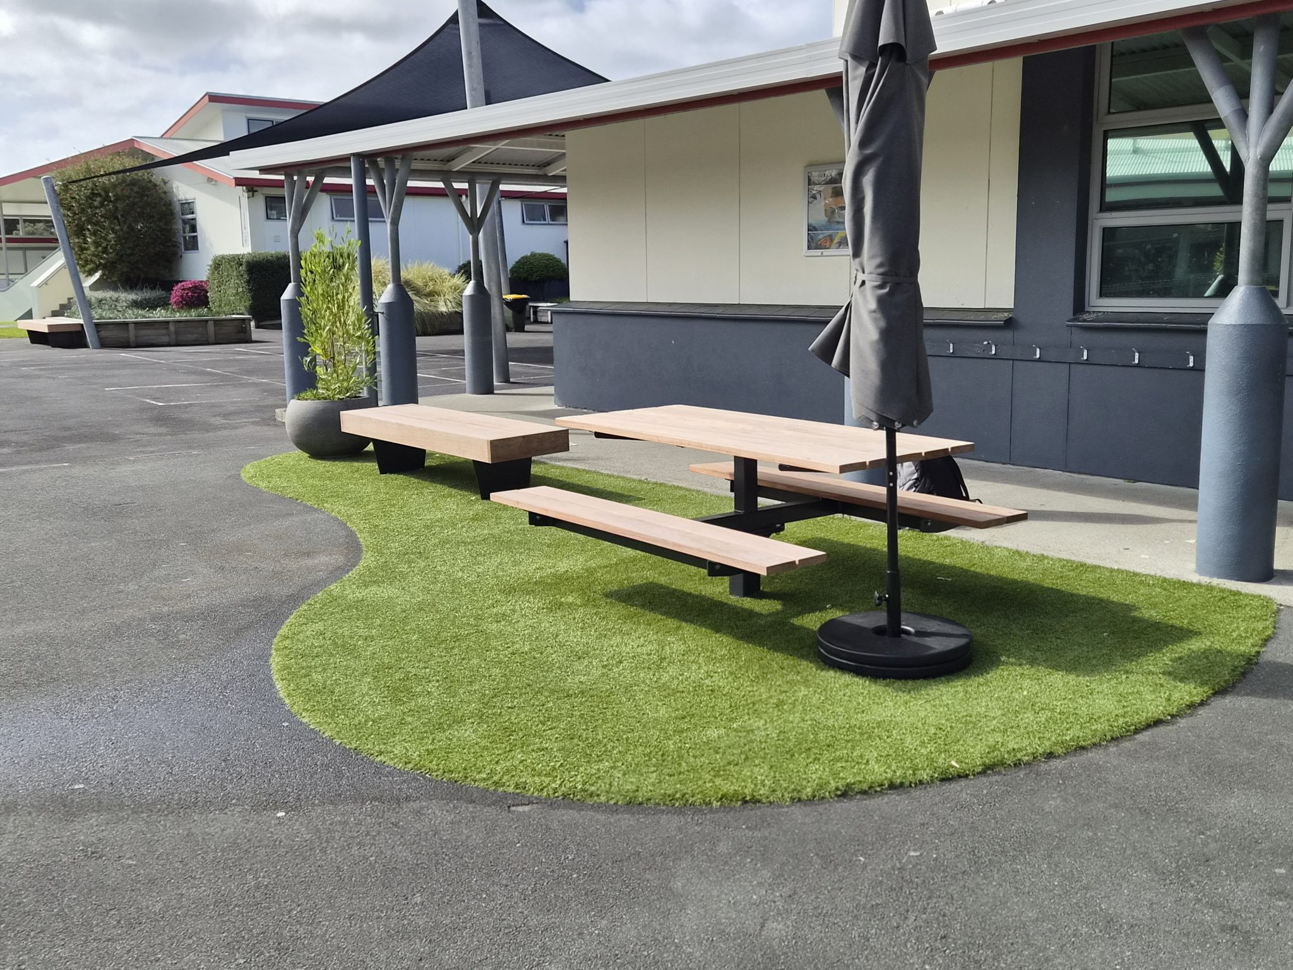
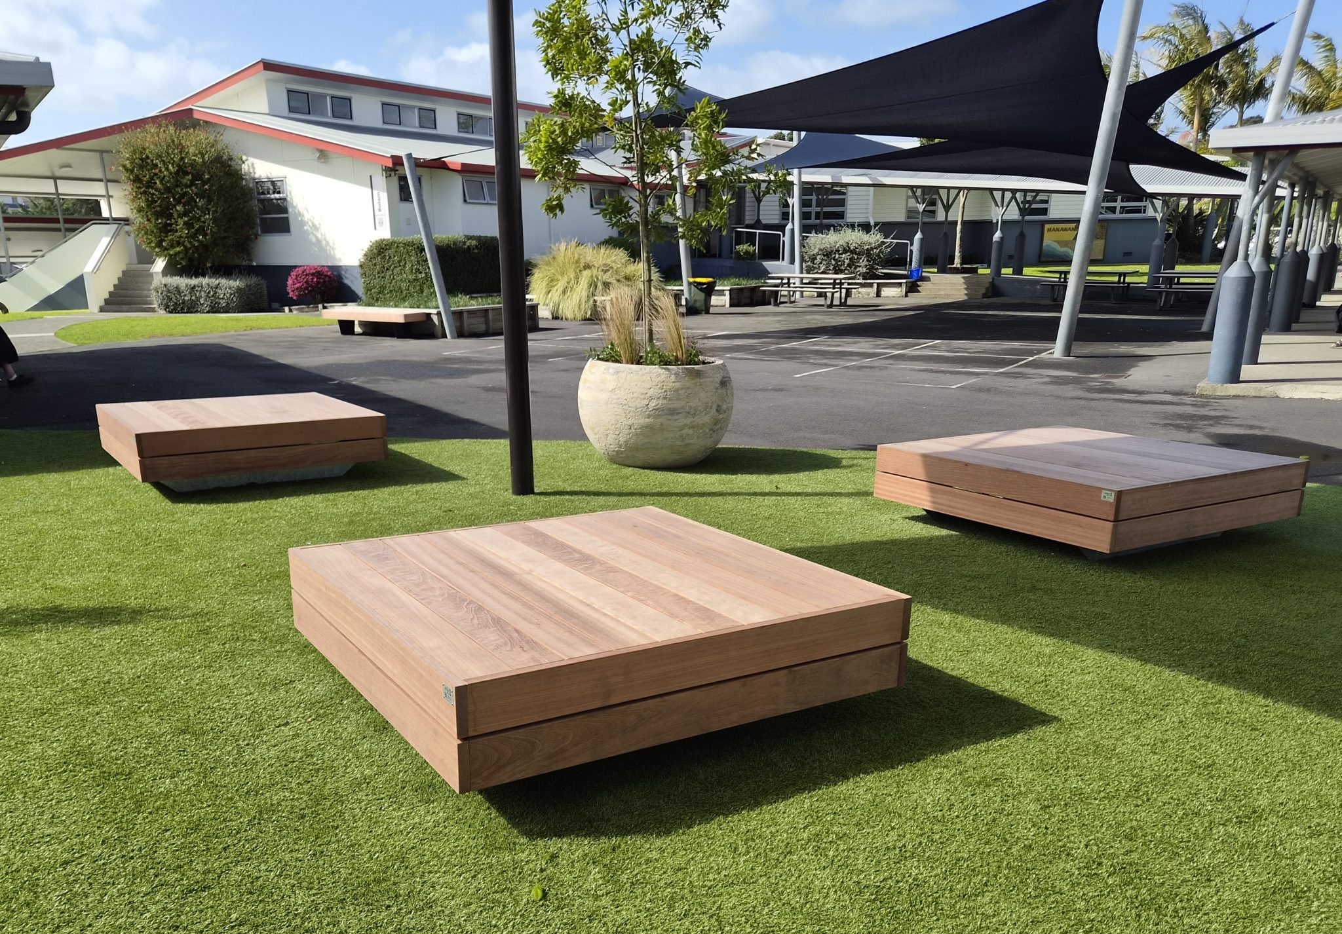
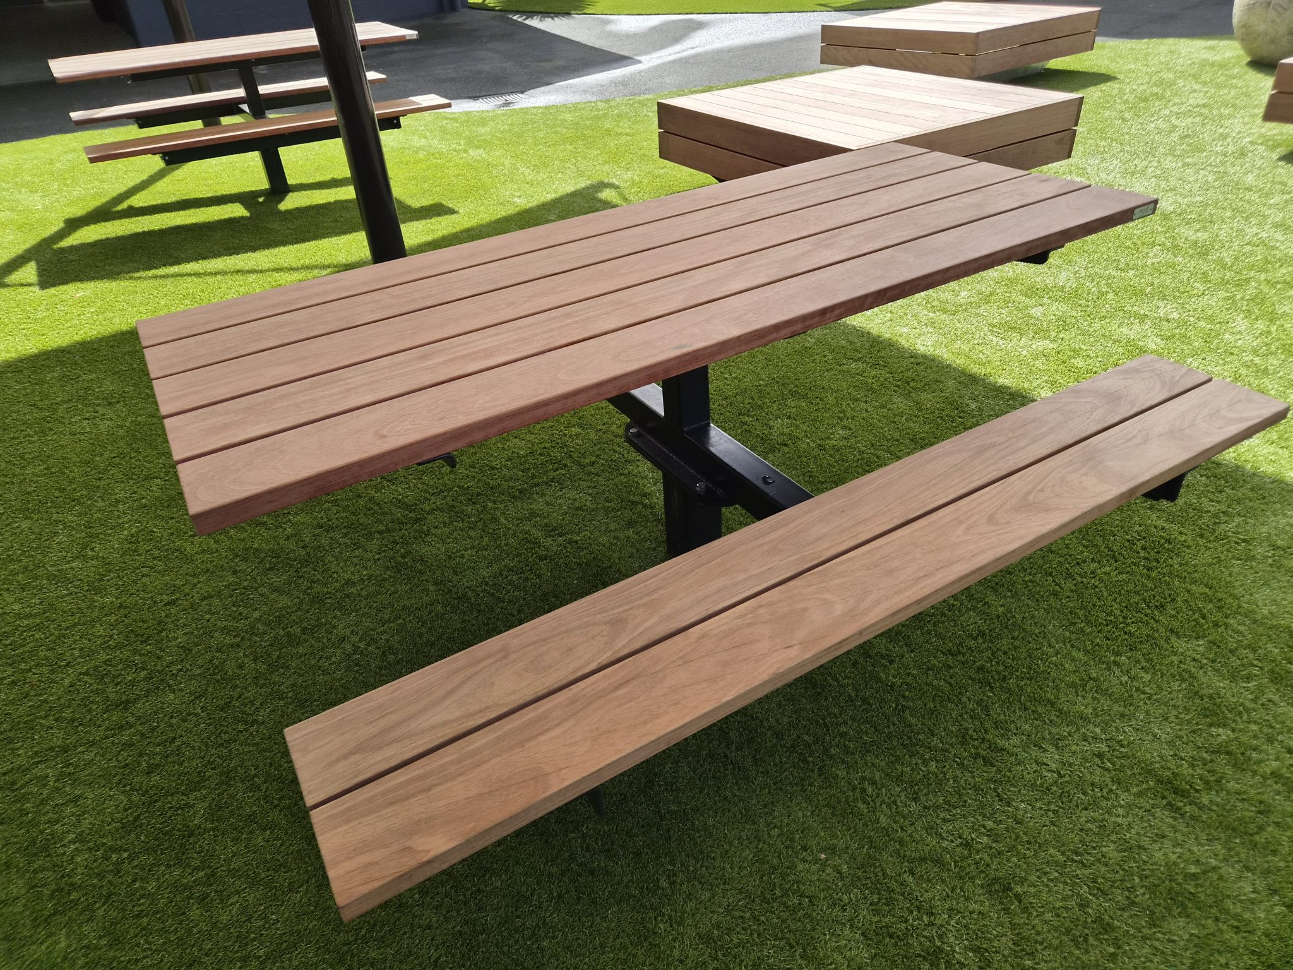
The final selection included a mix of Liffiton Platform Benches, 2m and 3m Liffiton Benches, Woodlands Classic Pedestal Tables and an accessible Woodlands Plus Pedestal Table Setting.
Although the final installation evolved slightly from the original renders, the core idea remained the same: provide students with comfortable, versatile places to gather throughout the school day.
A courtyard designed to be used
Previously, the area was dominated by hard surfacing with relatively few places to comfortably spend time.
The completed courtyard is markedly different. Artificial turf introduces a softer, greener character, while the large shade canopies supplied by Shade Systems provide much-needed protection from the sun.
Working collaboratively with the school and Shade Systems allowed the furniture and shade elements to be coordinated as part of the overall design, creating a cohesive and practical outdoor environment.
Urban Effects furniture is distributed throughout the courtyard, giving students a choice of informal platform seating, long benches and tables for eating, studying or outdoor learning. A wheelchair-accessible table setting also provides a more inclusive seating option.
From first conversation to school-holiday installation
One of the strengths of the project was its short turnaround.
From the initial discussion in late April, the project progressed through a site visit, quoting and CAD development during May, with the furniture confirmed by mid-month. Delivery was then coordinated for early July so installation could take place during the school holidays, minimising disruption to students.
The project also continued smoothly through a change in the school’s project contact, with John Soper, Director of Operations, taking over as the upgrade moved towards completion.
“The furniture has made a great difference at the school, and the students are getting good use out of the space as a result.”
John Soper, Director of Operations, KingsWay School
With the courtyard now complete, the school is considering further additions, including a BBQ for the Senior Campus and future playground opportunities at KingsWay School – Junior Campus in Silverdale.
| Client | KingsWay School - Senior Campus |
|---|---|
| Products | Shade Systems |